


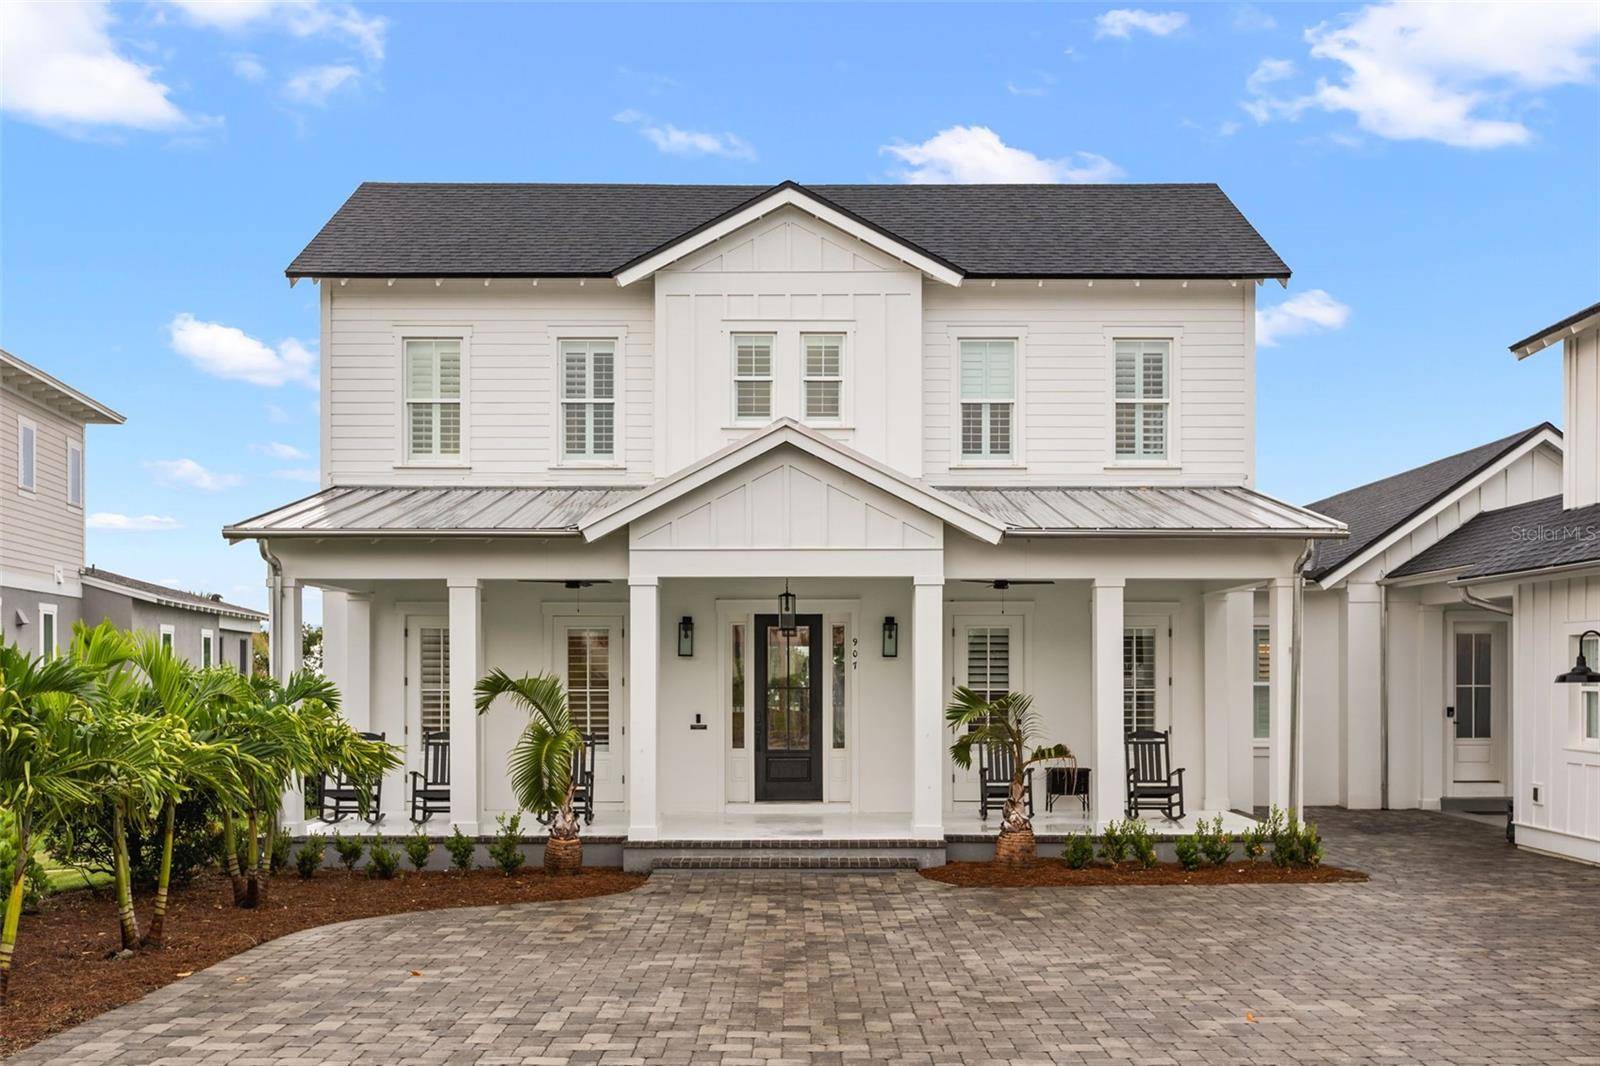













907 CELADON ST Winter Garden, FL 34787 Open Sat 12PM-2PM
UPDATED: 09/25/2026 08:57 PM ON MARKET: 10 days on market
$2,495,000
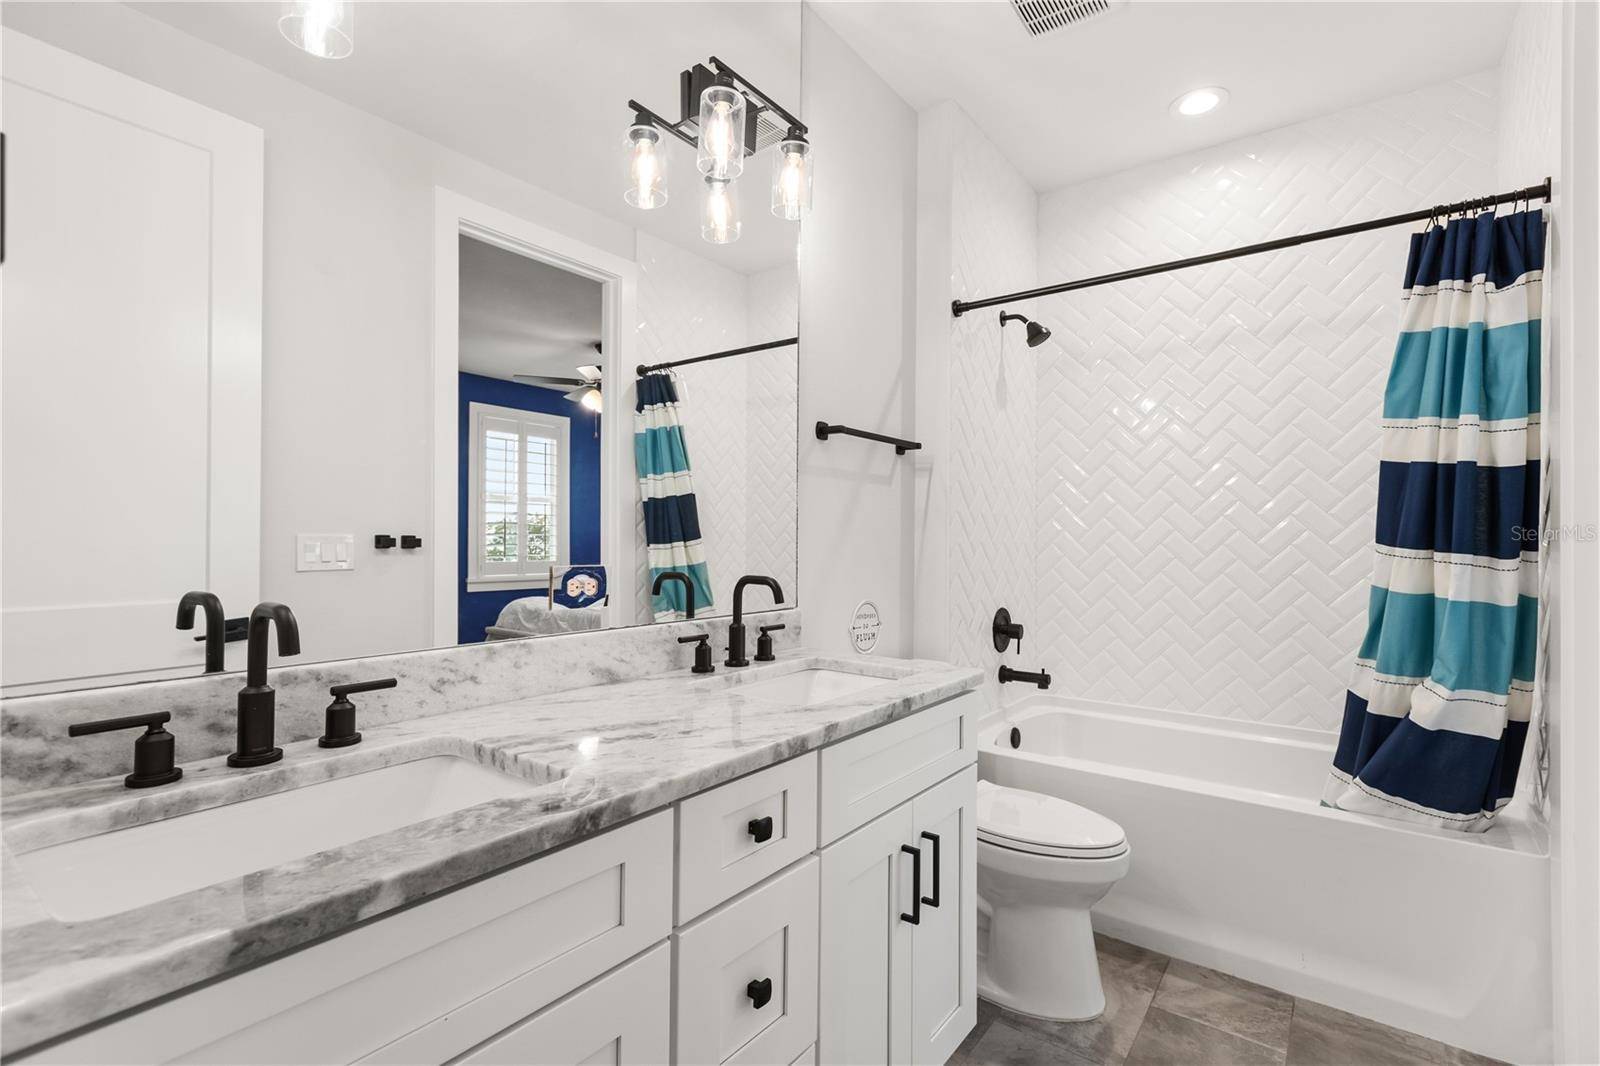
6 Beds6 Baths5,036 SqFt
Key Details
Property Type Single Family Home
Sub Type Single Family Residence
Listing Status Active
Purchase Type For Sale
Square Footage 5,036 sqft
Price per Sqft $495
Subdivision Oakland Parka
MLS Listing ID O6420982
Bedrooms 6
Full Baths 5
Half Baths 1
Construction Status Completed
HOA Fees $608/qua
HOA Y/N Yes
Annual Recurring Fee 2432.0
Year Built 2020
Annual Tax Amount $15,084
Lot Size 0.330 Acres
Acres 0.33
Property Sub-Type Single Family Residence
Source Stellar MLS
Property Description
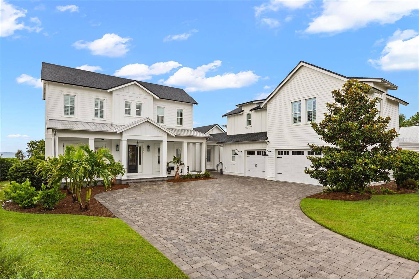
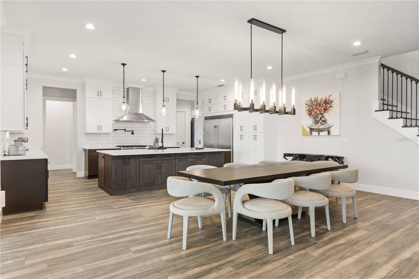
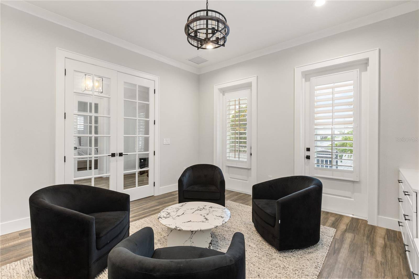
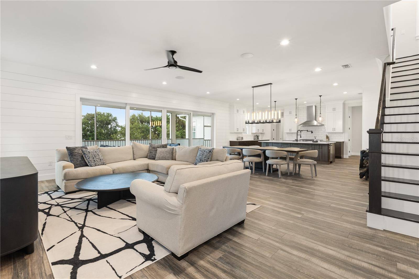
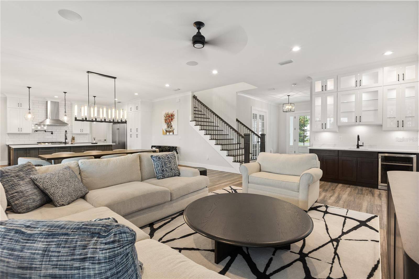
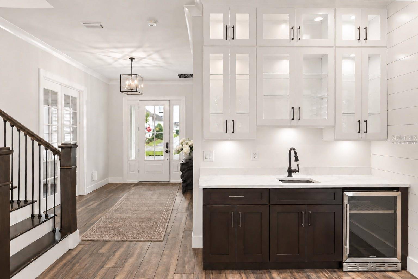
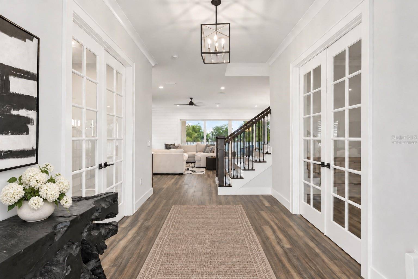
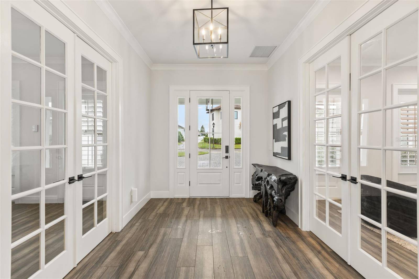
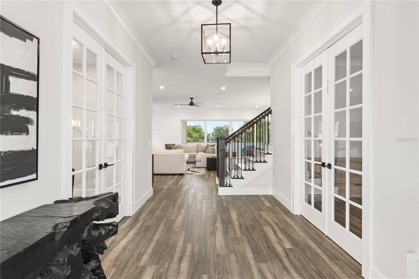
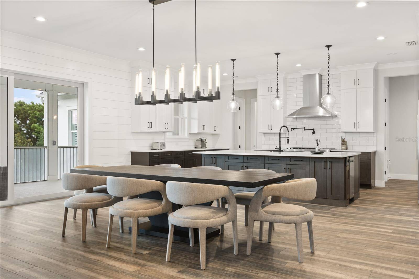
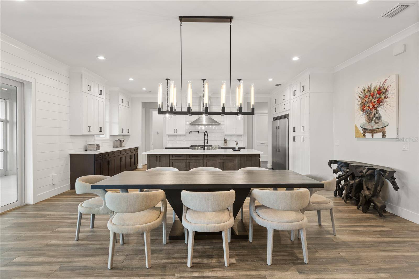
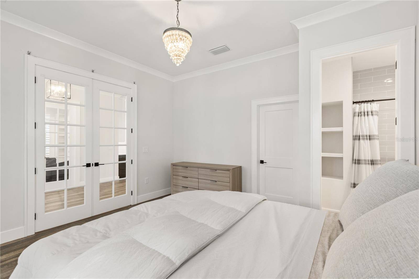
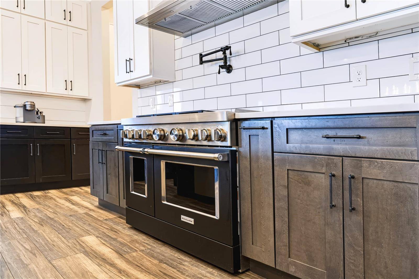
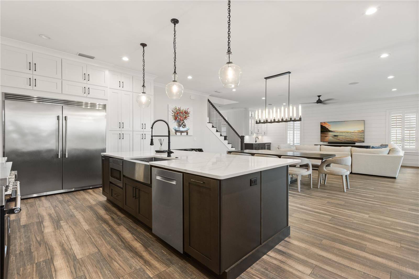
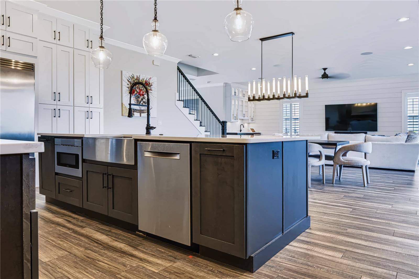
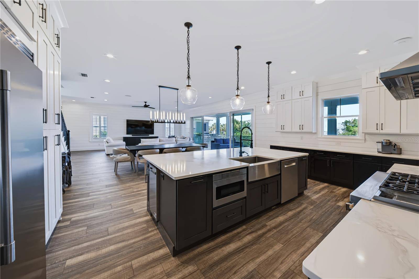
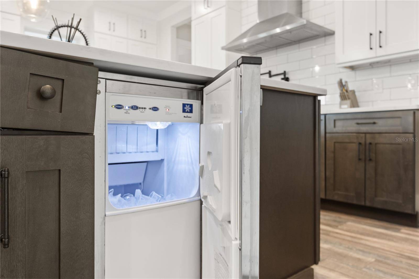
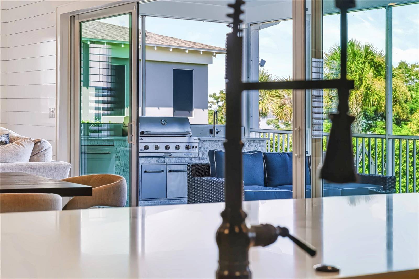
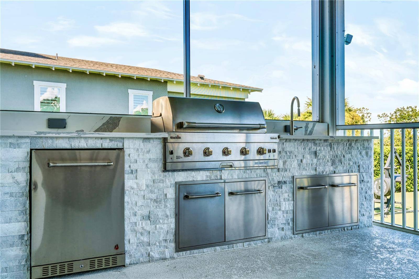
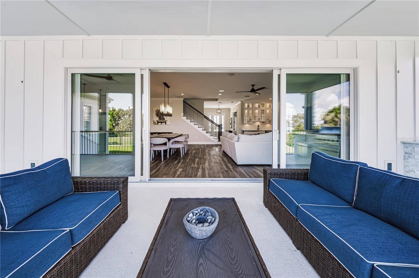
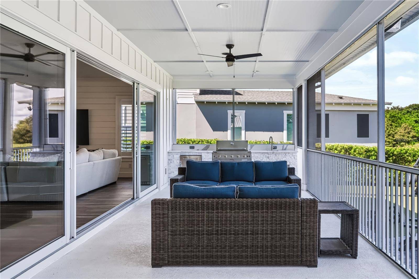
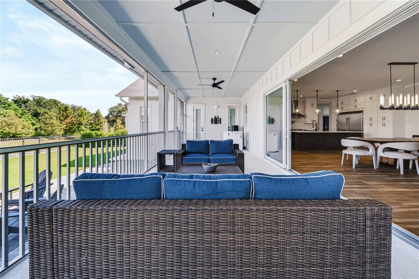
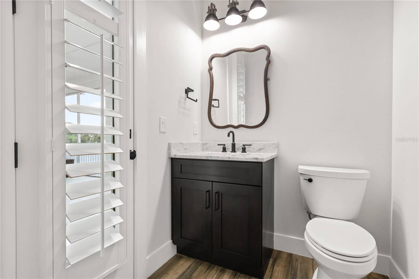
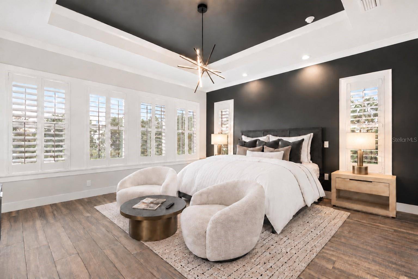
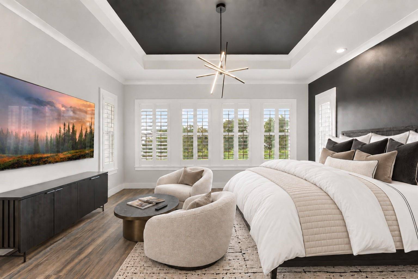
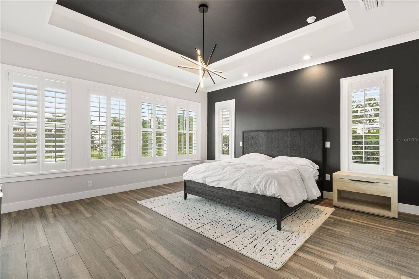
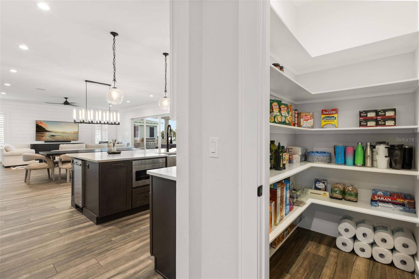
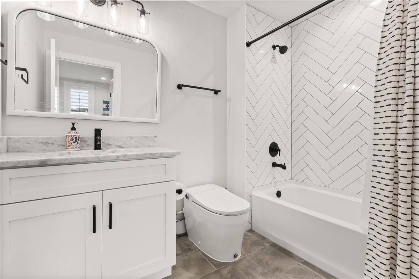
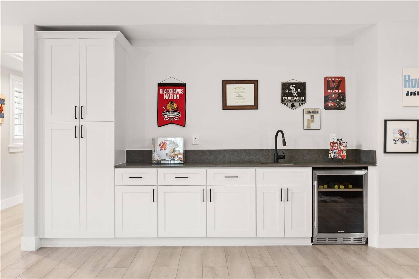
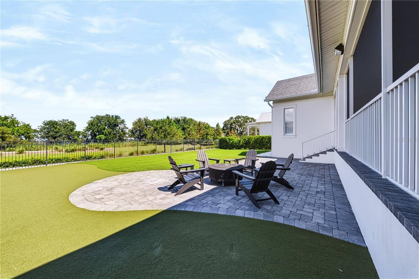
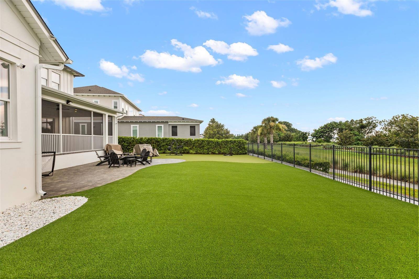
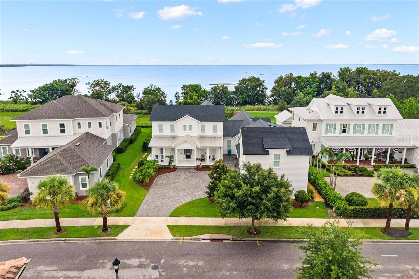
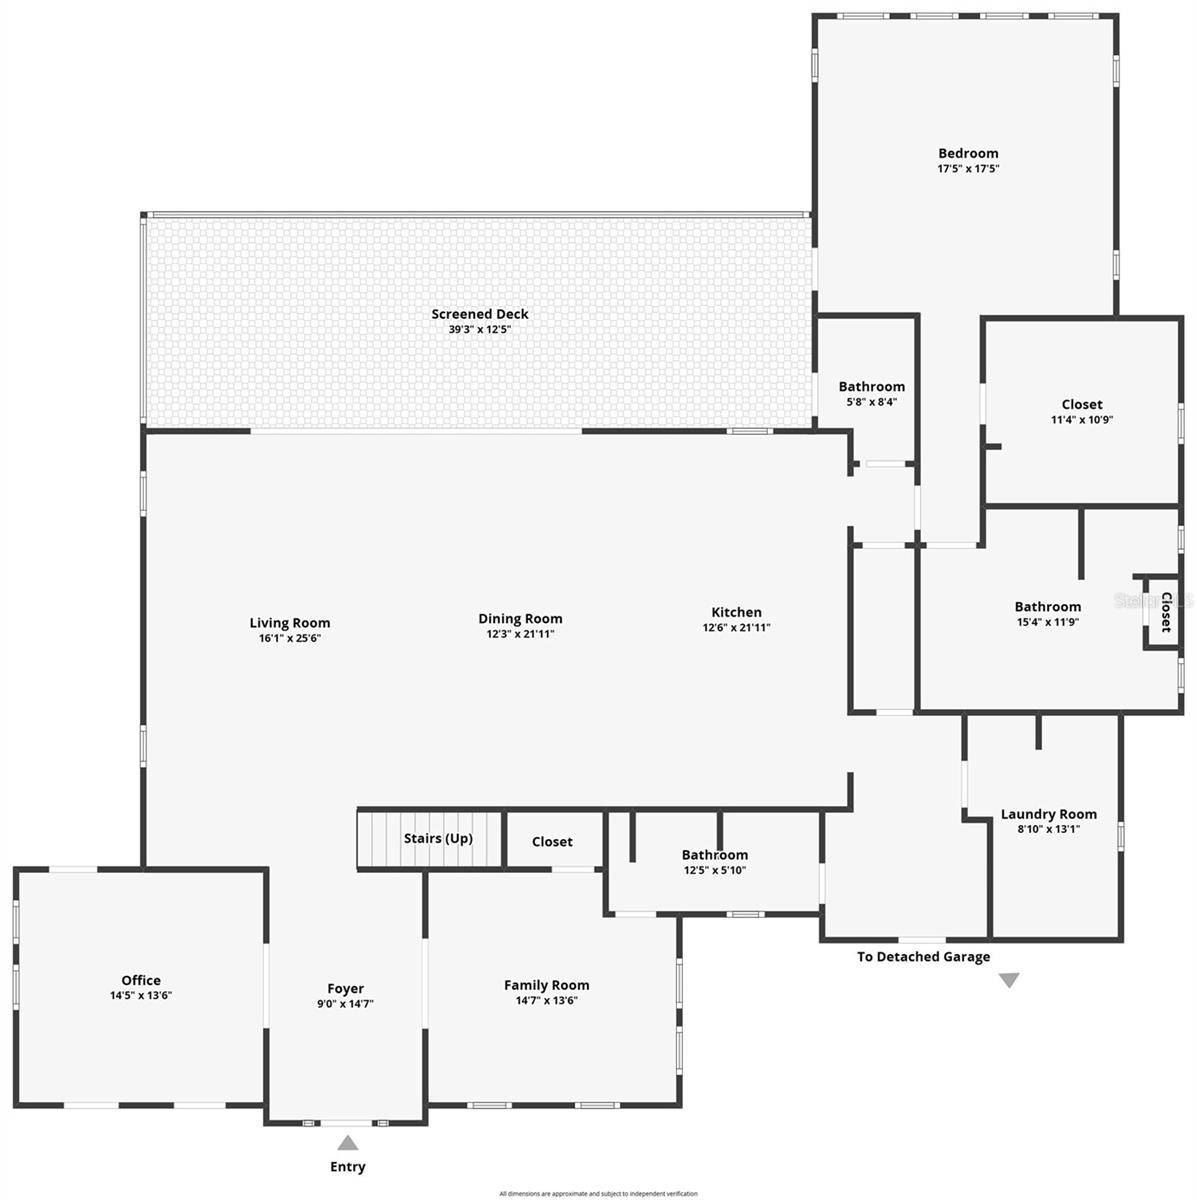
Virtually Staged. Lake Apopka view. Protected Conservation. Detached Guest apartment. Apartment over garage. In-Law suite. Multi-generational living describes 907 Celadon. Homesite is approximately 160 feet deep. A broad rear boundary of designated open space. No residential lot behind the home. The main home highlights include a massive open floor plan, oversized Chef's kitchen, first-floor primary en suite, outdoor summer kitchen, two rooms directly off the foyer offering flexibility for two home offices, or one room as the downstairs en suite for guests or aging family members. The nearly 41-foot screened porch, with built in summer kitchen. The Detached Guest House is 907 Sq Ft, and open studio layout, one bedroom, kitchenette, full bath. Provides flexibility as the in-law suite, mother-in-law suite. Chef's Kitchen, offers generous workspace for more than one cook. Kitchen-Aid ovens and built-in ice maker by Manitowoc. Expansive sliding glass doors open the great room to the green conservation and Lake Apopka views. A long back yard overlooking a deep conservation vista. Room for a pool.
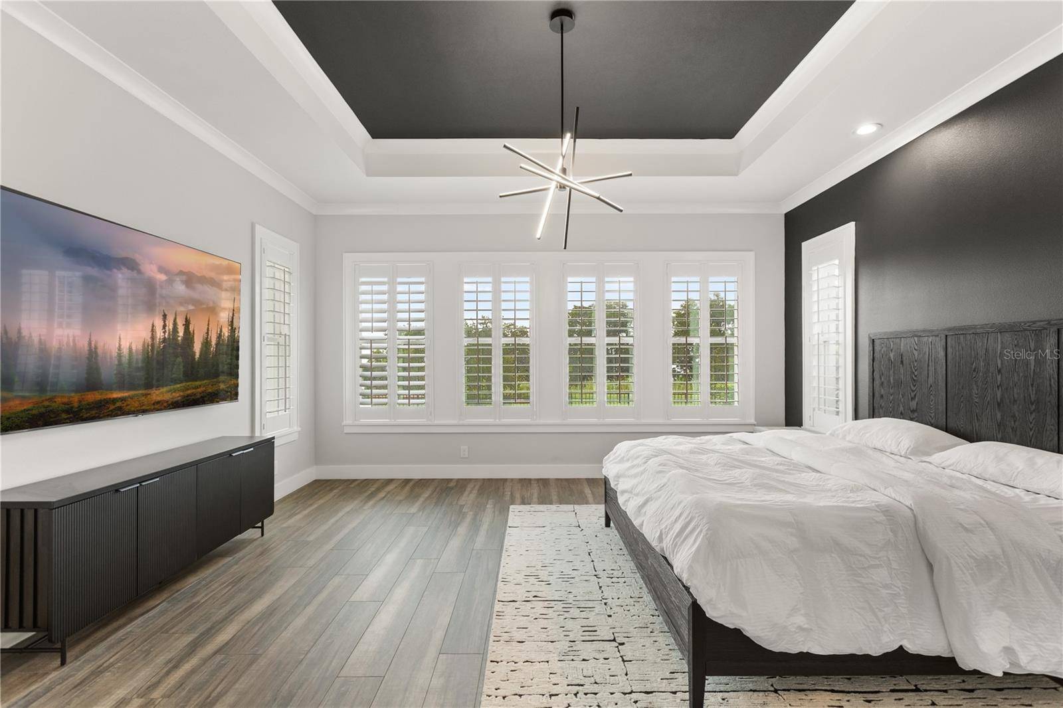
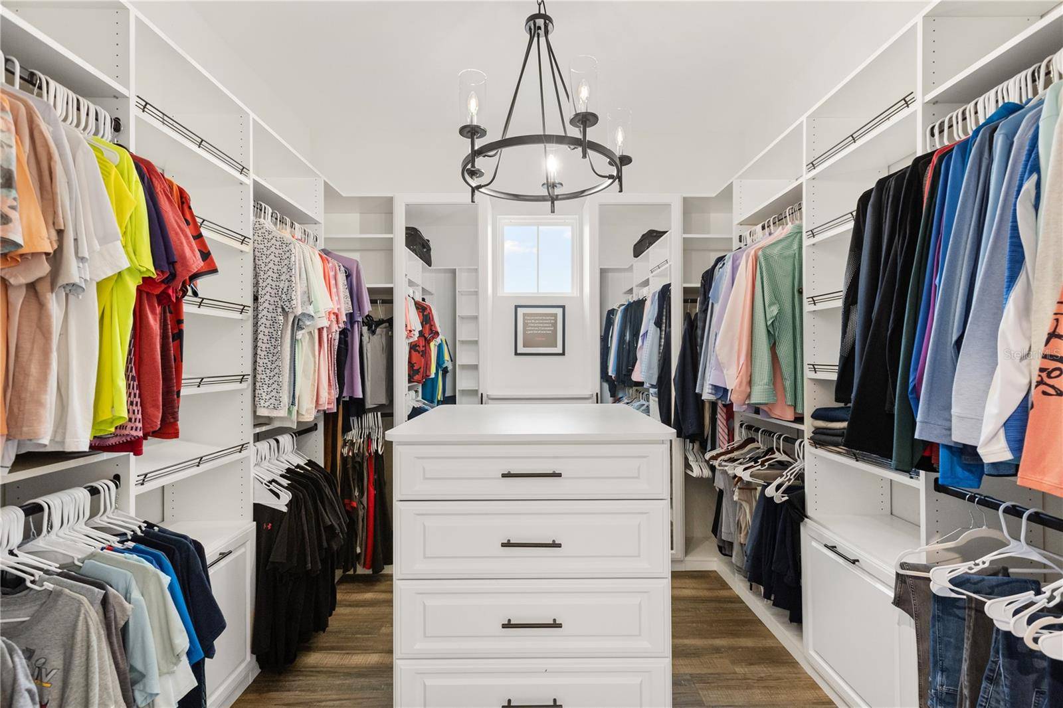
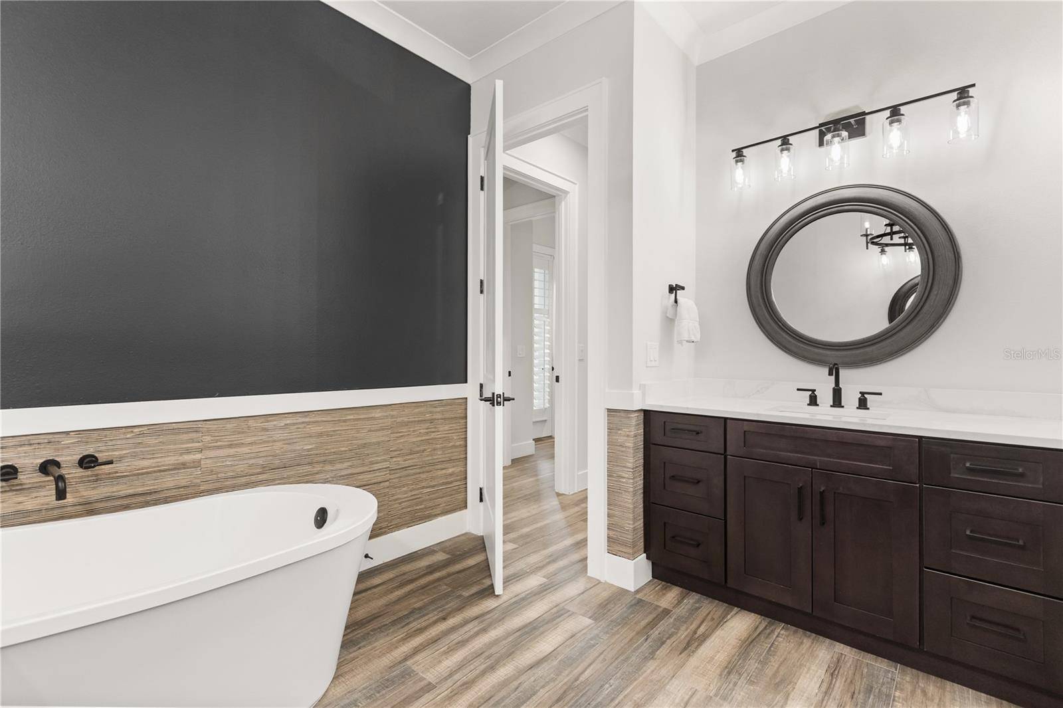
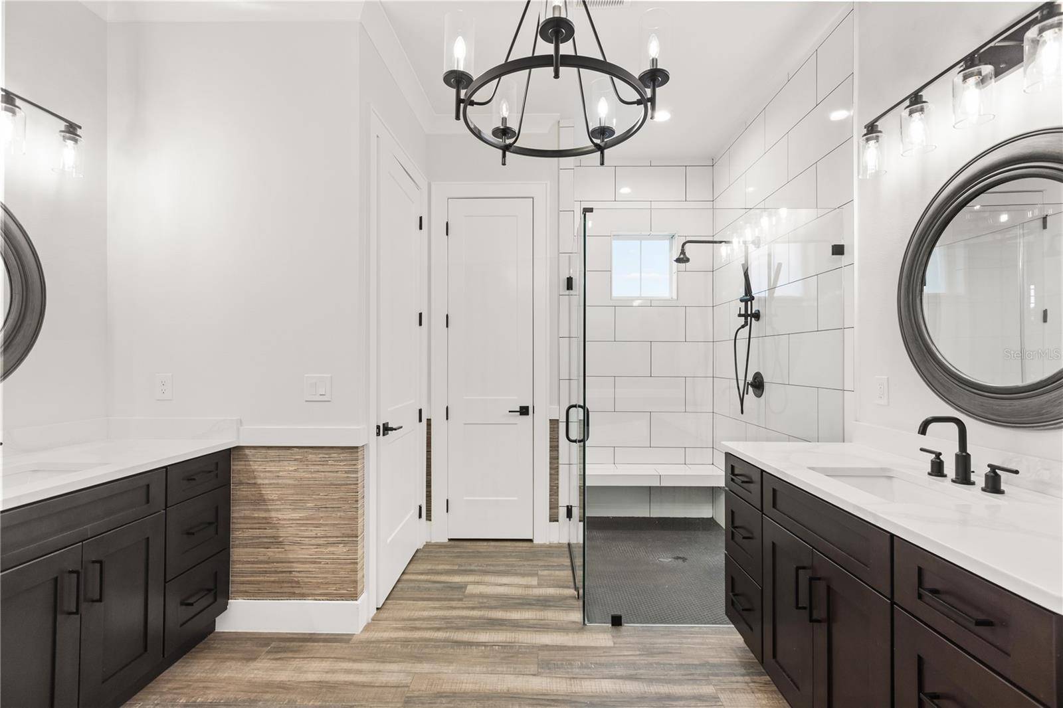
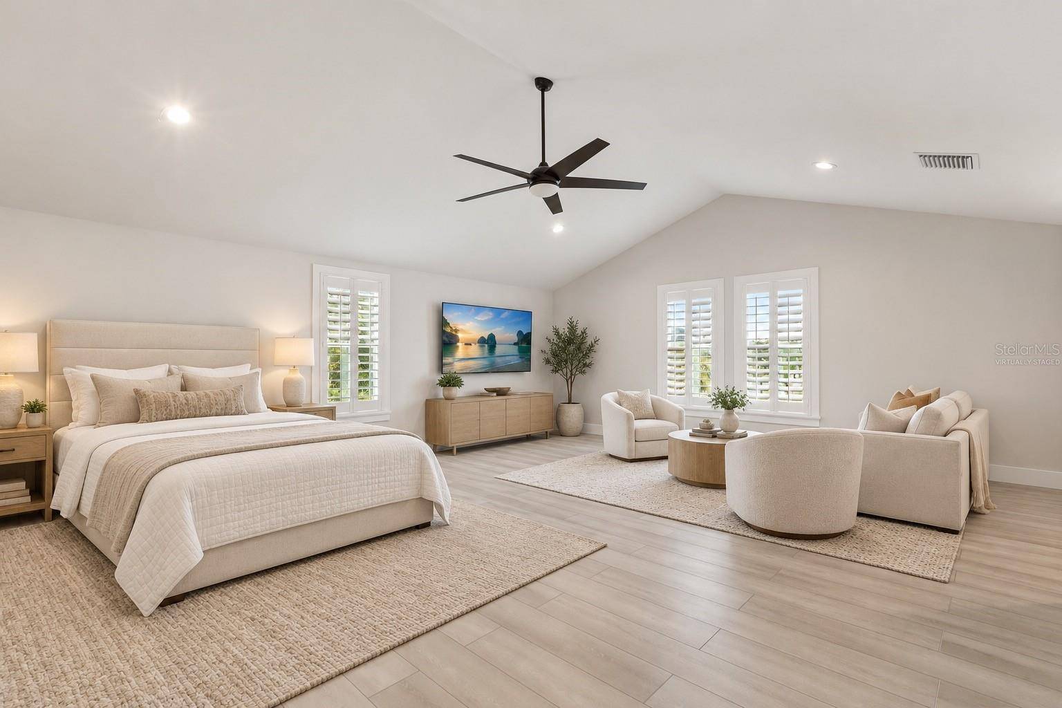
The first-floor primary en suite occupies its own wing at the rear and right side of the home. A door from the kitchen closes the wing from the rest of the first floor, while the bedroom opens directly to the lanai. The bathroom features frameless shower, free standing soak tub, and dual sinks across from each other. A custom walk-in closet dressing room —with extensive built-ins, a center island and chandelier complete the wing.
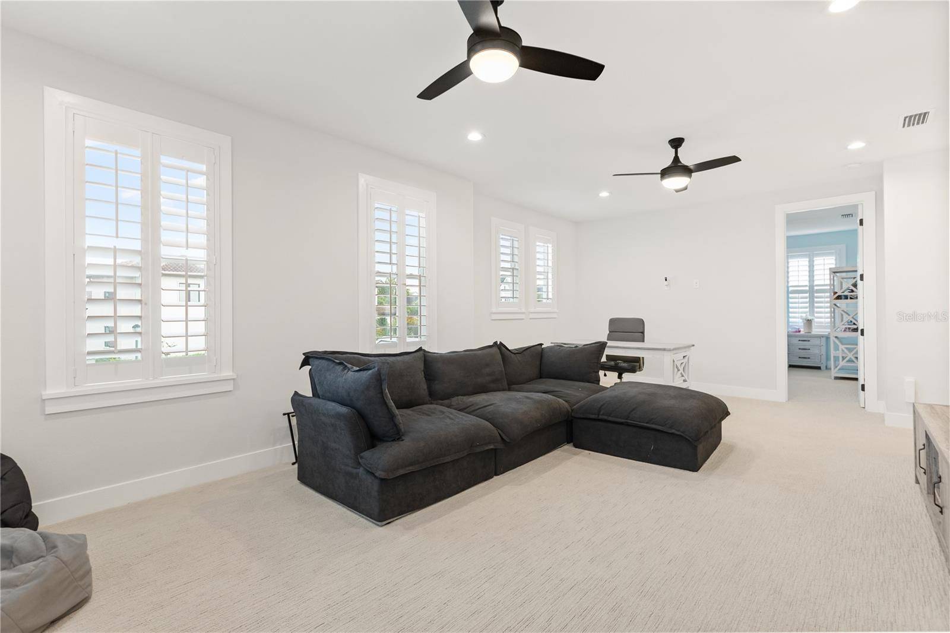
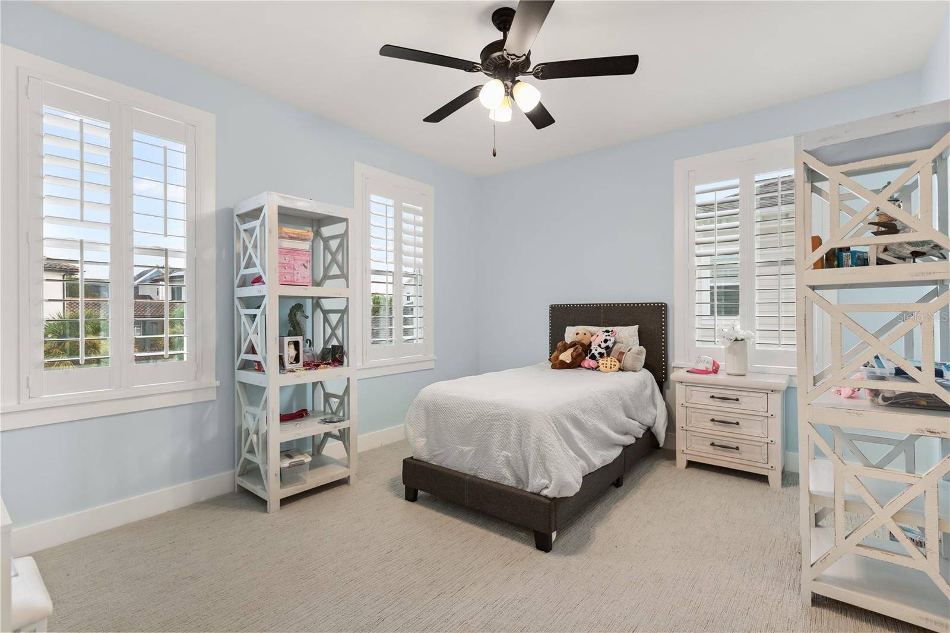
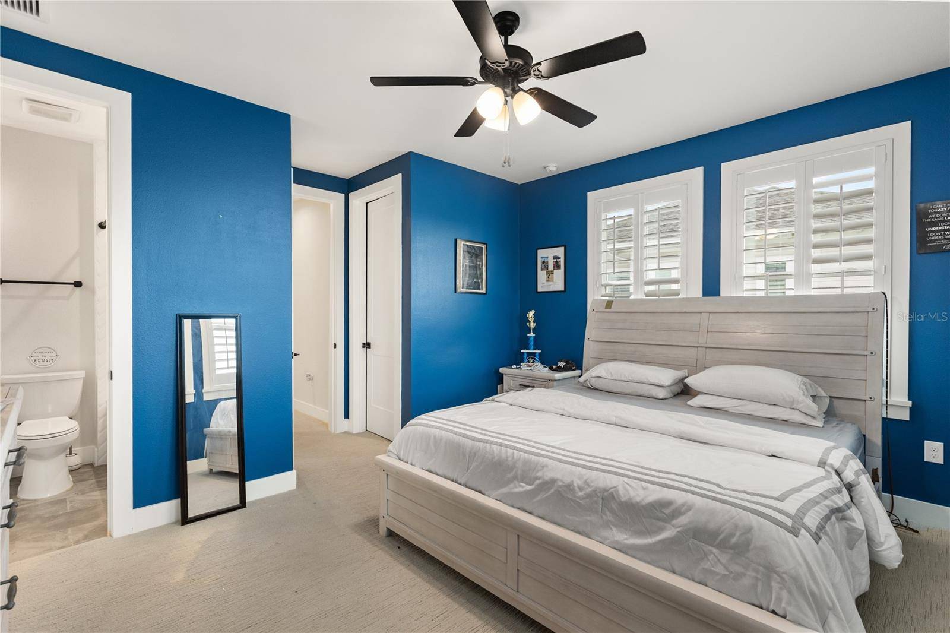
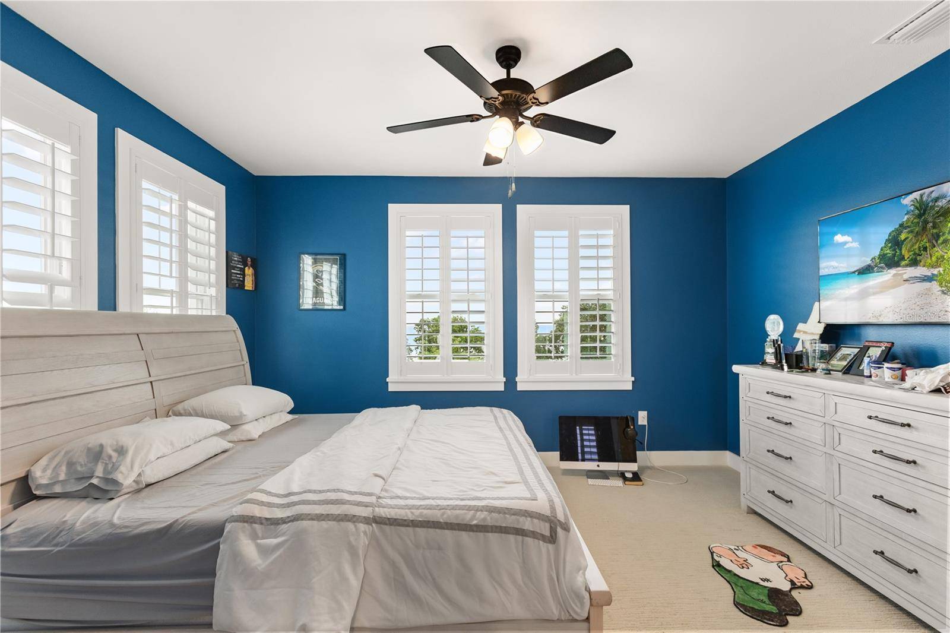
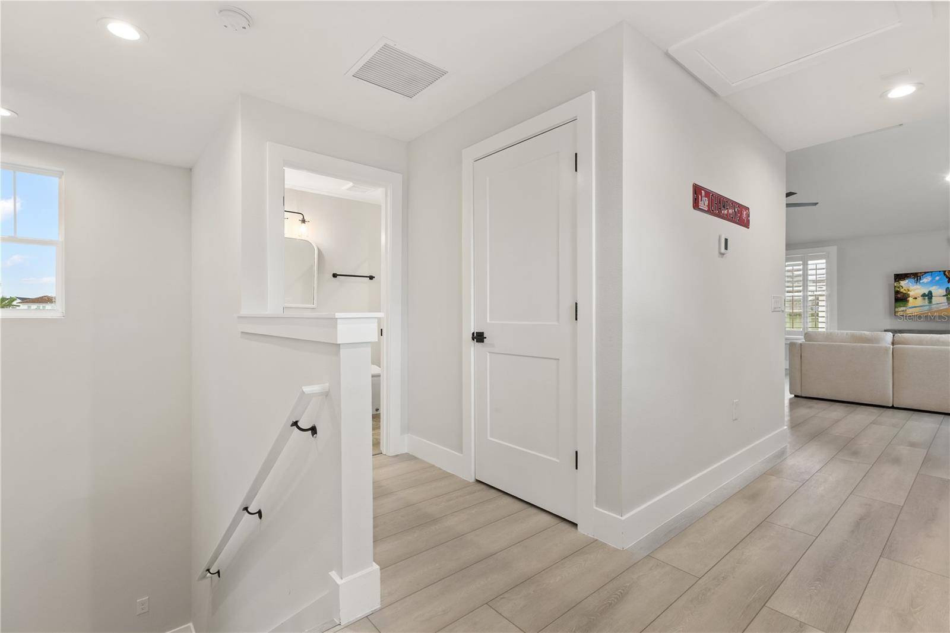
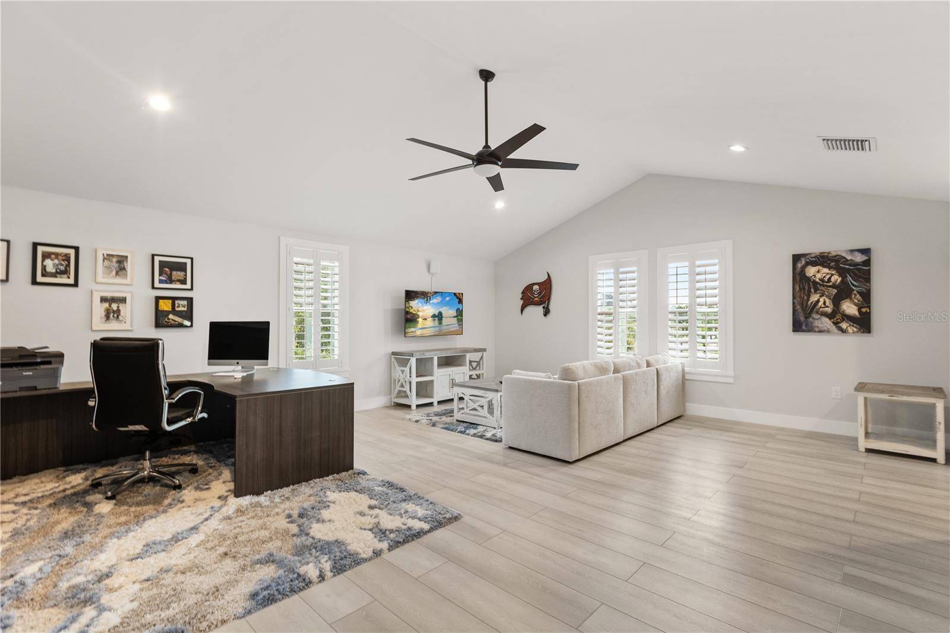
Upstairs, three bedrooms and an oversized loft provide the flexibility for a home theater, gaming and homework stations.
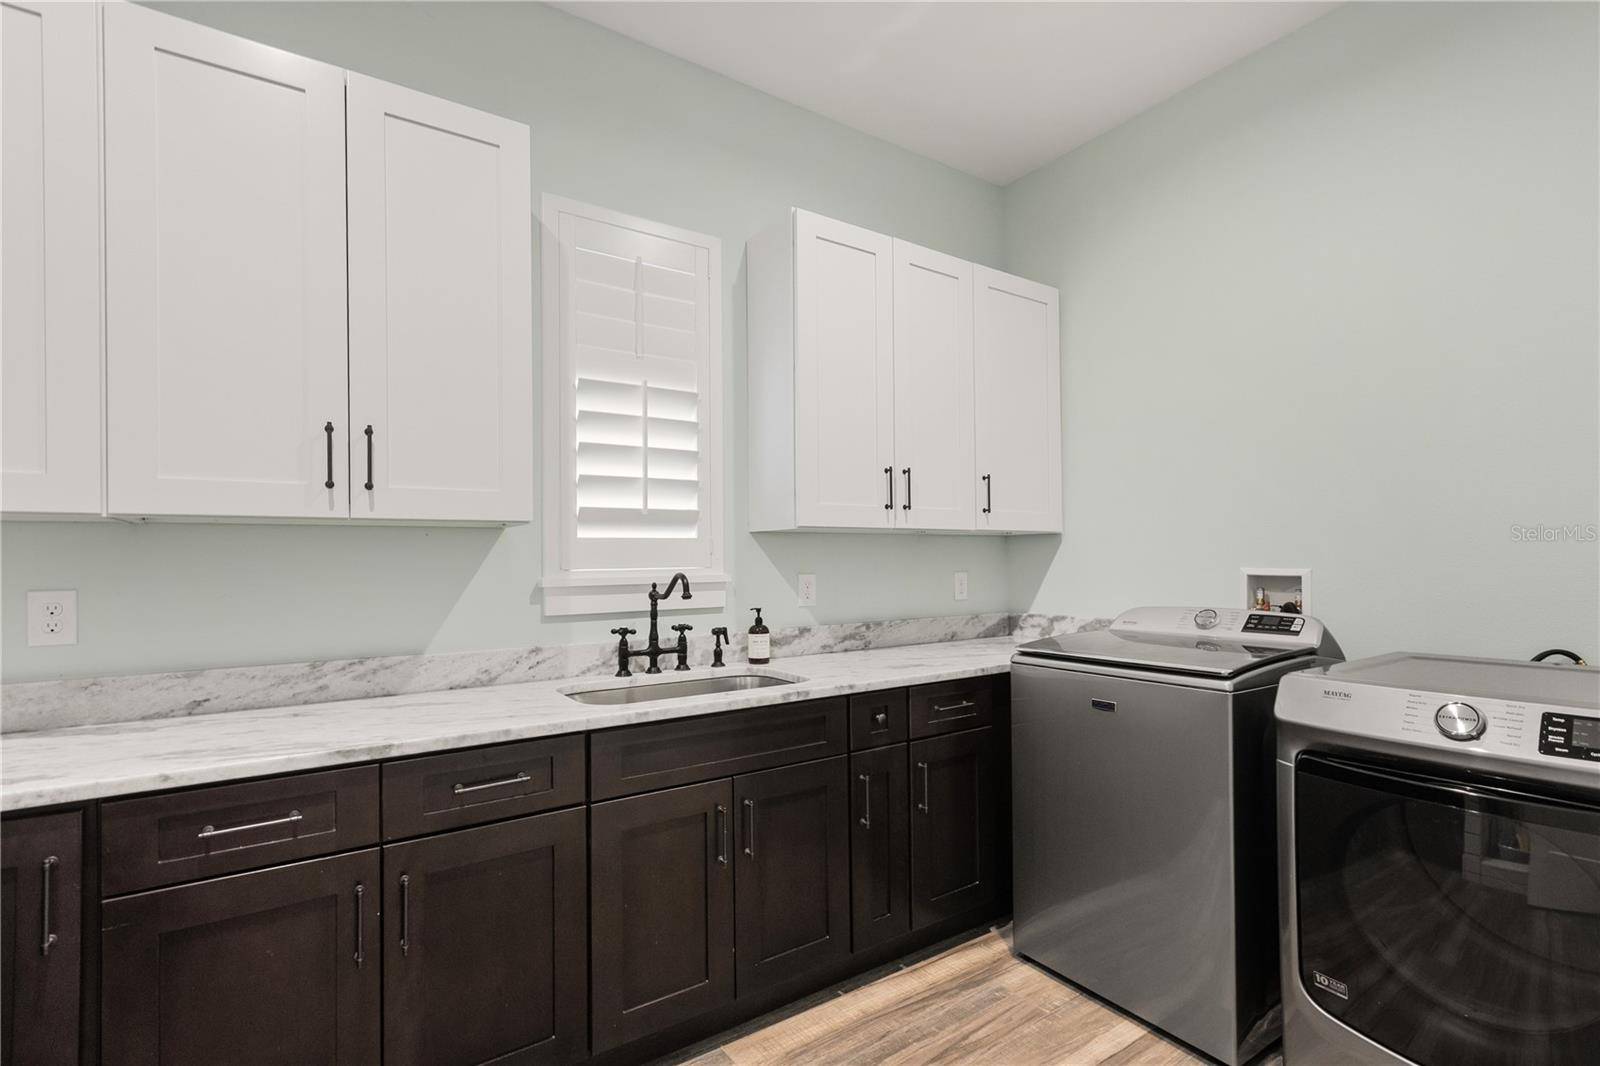
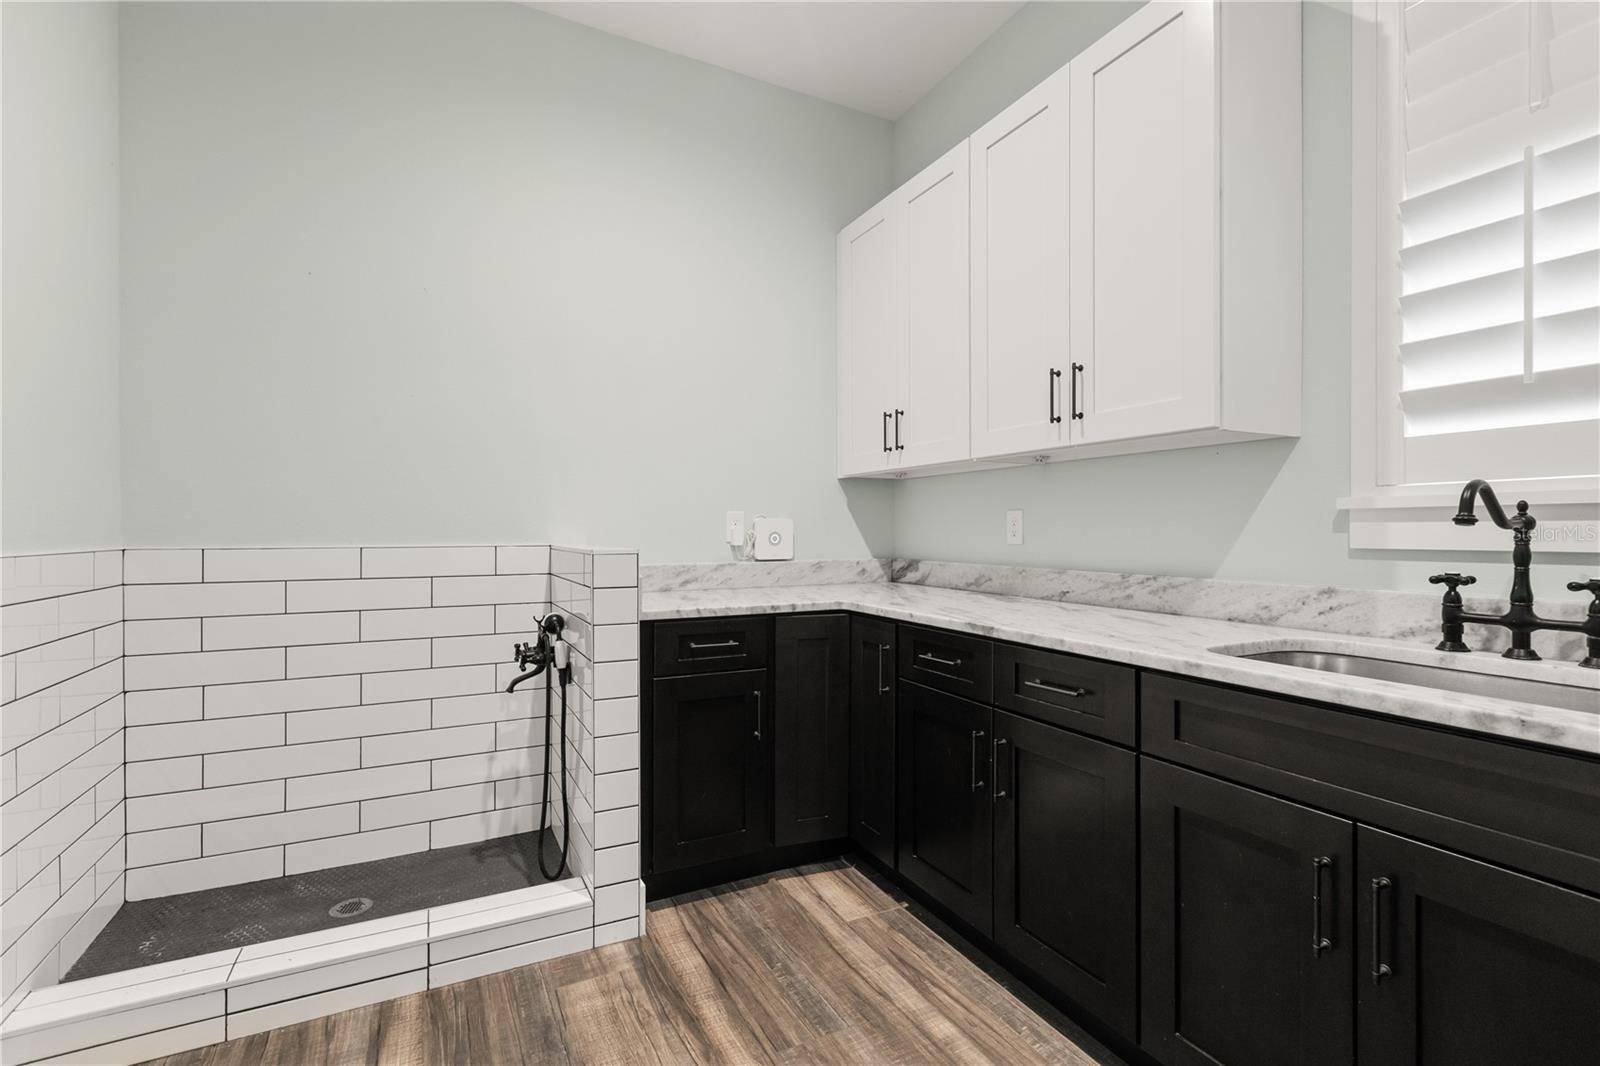
Daily routines are easier here. Bright blue built-in lockers off the mudroom keep backpacks, sports equipment, shoes and bags organized, while the large laundry room includes a specialty built-in dog wash station.
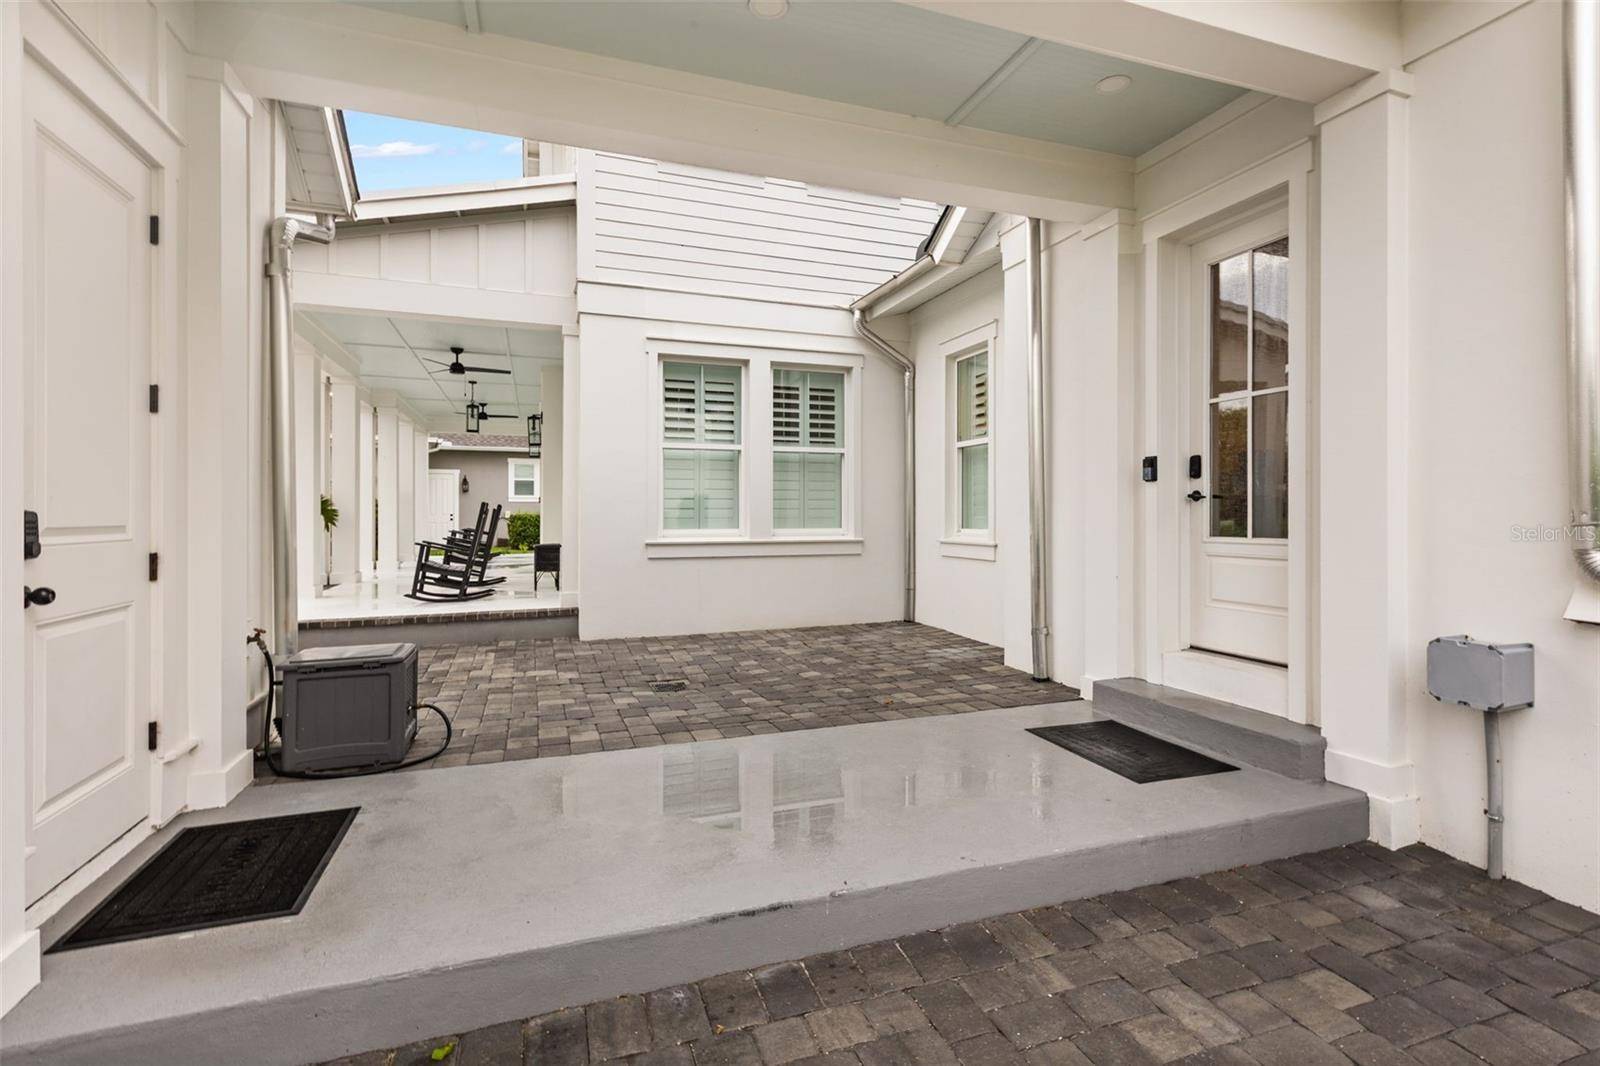
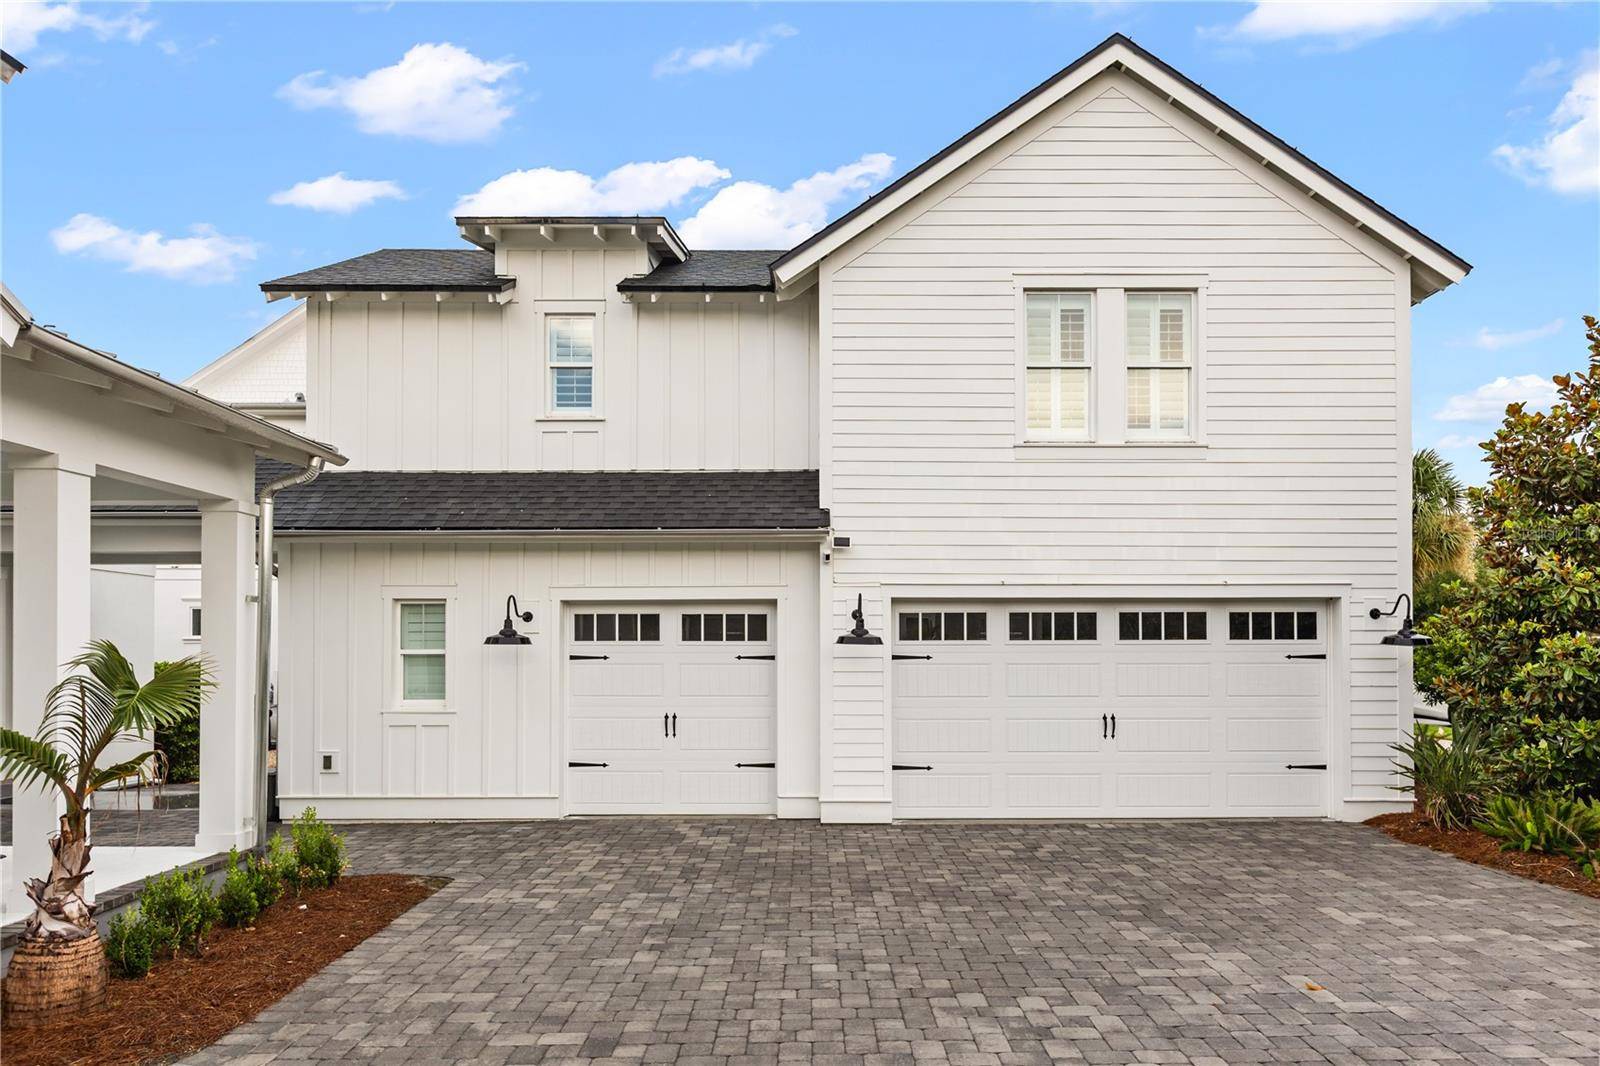
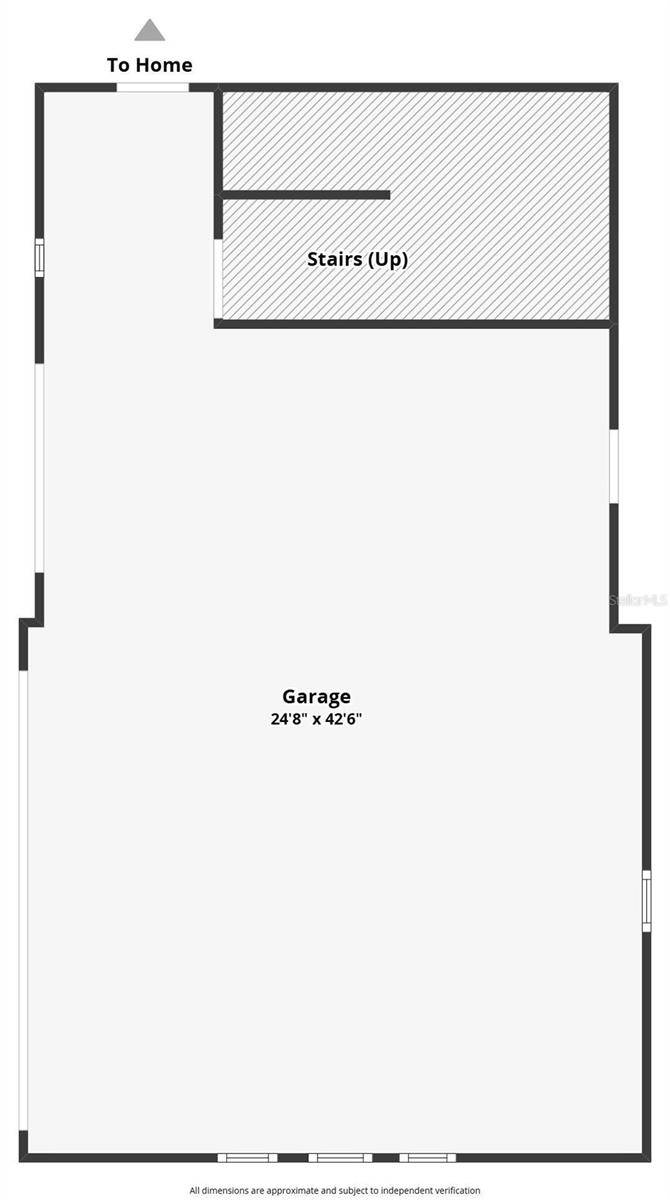
Connected to the main residence by a covered breezeway, the 907 Sq ft detached guesthouse/ADU sits above a 3-car garage and includes a kitchenette, full bath and closet. The garage also includes a golf-cart bay, and EV charging station. The guest house is currently used as a private executive office.
Oakland Park and Winter Garden's golf-cart approved community zones is one of the signature advantages, offering easy access to Historic Downtown Winter Garden—Plant Street, the Farmers Market, dining and Crooked Can—just a golf cart ride from home. Direct access to the West Orange Trail offers 22 miles for walking, jogging and biking, plus community pools and green spaces.

© 2026 My Florida Regional MLS DBA Stellar MLS. All Rights Reserved. The data relating to real estate displayed on this website comes in part from the Internet Data Exchange (IDX) Program of My Florida Regional MLS DBA Stellar MLS. All listing information is deemed reliable but not guaranteed and should be independently verified through personal inspection by appropriate professionals. Listings displayed on this website may be subject to prior sale or removal from sale; availability of any listing should always be independently verified. Listing information is provided for consumers' personal, non-commercial use, solely to identify potential properties for potential purchase; all other use is strictly prohibited and may violate relevant federal and state law. Data Last Updated: 09/25/2026 22:01
Social Cookies
Social Cookies are used to enable you to share pages and content you find interesting throughout the website through third-party social networking or other websites (including, potentially for advertising purposes related to social networking).